CRE
Industrial vs. Flex: Help Clients Choose the Right Fit
By Khai Tran · · 6 min read
Compare industrial and flex space against the way a business operates: office needs, loading, access, costs and room to change.
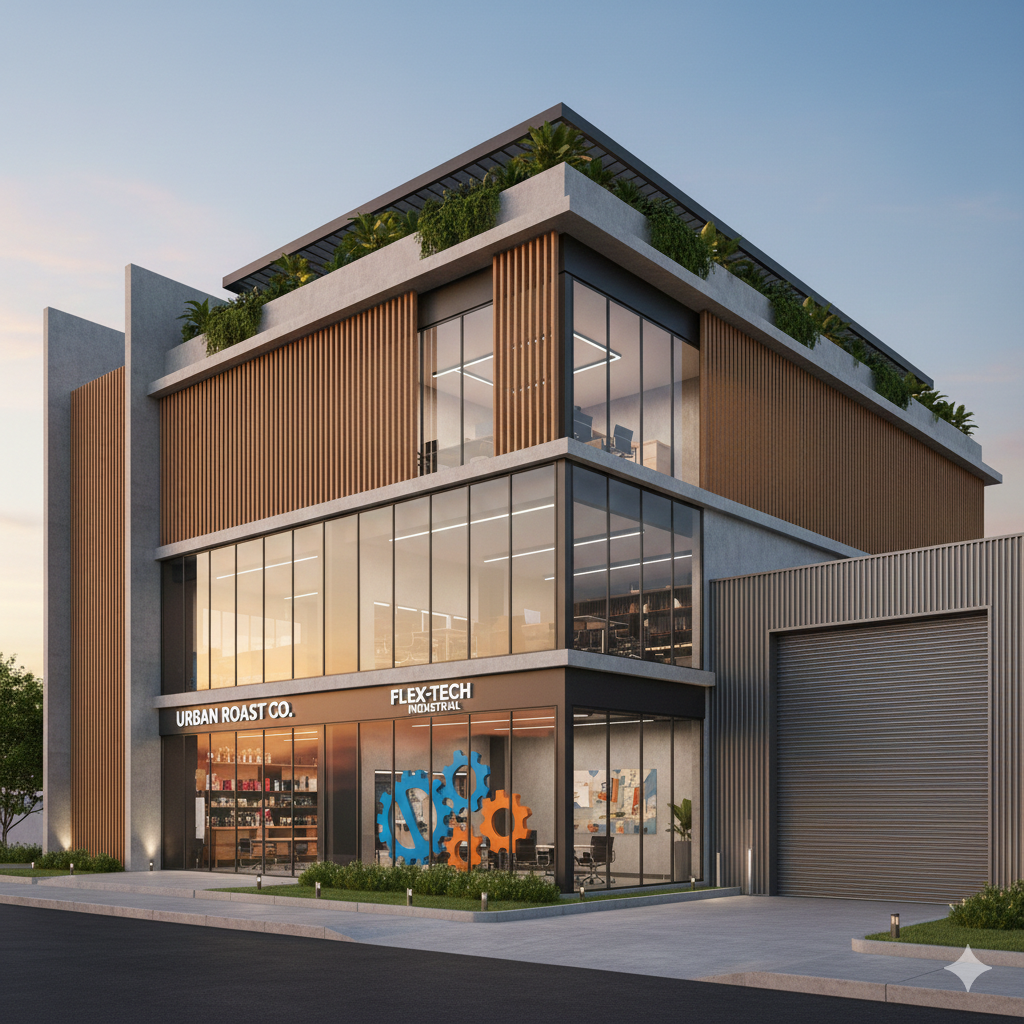
Industrial vs Flex Space: Why This Decision Matters More Than Clients Realize
Most clients don’t come to you asking, “Should I choose industrial or flex?” They come saying, “I need more space,” or “We’re trying to lower overhead,” or “We’re growing but not sure how fast.”
Before arranging tours, work through the daily operations, customer access, loading and budget. The right questions help you compare individual buildings instead of relying on a property-type label.
What Is Industrial Space? (Plain English Version)
Industrial space is built for function first.
Think:
- Warehousing
- Manufacturing
- Distribution
- Storage-heavy operations
Characteristics to Check
- Clear height for the equipment and storage plan
- Dock-high or grade-level loading
- Office and production layout
- Power, ventilation, and other utility requirements
- Permitted use, applicable local rules, deed restrictions, and lease restrictions
When Industrial Space Is the Right Fit
Industrial space works best when:
- Inventory or equipment drives the business
- Truck access matters
- The operation doesn’t rely on walk-in customers
- Cost efficiency matters more than aesthetics
Ask the client to estimate how much space each daily activity requires, then compare that with the proposed layout.
What Is Flex Space? (And Why Clients Like It)
Flex space sits between industrial and office.
It’s designed to adapt.
Characteristics to Check
- Office and warehouse proportions
- Interior condition and buildout needs
- Clear height and loading
- Parking and customer access
- Base rent, pass-through expenses, and total occupancy cost
When Flex Space Makes Sense
Flex space works well when:
- The business needs client-facing space
- Employees work on-site daily
- Light assembly, R&D, or tech-enabled services involved
- Brand image and comfort matter
Check whether the finished space serves the client’s operations and budget, as well as the appearance they want.
Industrial vs Flex Space: The 5 Questions I Use With Clients
Instead of leading with definitions, I walk clients through decisions.
1. How Does the Business Actually Make Money?
Ask:
- Are you storing, producing, or shipping?
- Or are you collaborating, meeting, and presenting?
If revenue depends on movement of goods, lean industrial. If it depends on people and process, flex may fit better.
2. How Much Office Do You Truly Need Today?
Many clients say, “We need offices.” Few have done the math.
I’ll often say:
“Let’s design the space around what you use daily, not what looks good on day one.”
Compare the cost of an office buildout with the total cost and terms of available finished space.
3. What Could Change Over the Next Two or Three Years?
Ask about the likely changes in staffing, storage, equipment and deliveries.
The ability to change a layout depends on the building, lease, approvals, and construction costs.
Ask how each proposed layout would handle the client’s likely growth, and what a later reconfiguration would cost.
4. How Important Is Truck Access?
This is non-negotiable.
If the client needs:
- Multiple deliveries per day
- 53’ trailers
- Dock scheduling flexibility
Check each property’s loading, turning space and delivery restrictions. The label alone does not tell you whether a 53-foot trailer will work there.
5. What’s the True Cost Beyond Rent?
Help clients see beyond $/SF.
Compare:
- Buildout costs
- Operating expenses
- Parking ratios
- Future reconfiguration costs
Prepare a cost comparison for the actual options, including buildout, downtime, operating expenses, and likely future changes.
Use the Same Checklist for Both
For each building, record loading and storage capacity, office layout, customer access, permitted use, required improvements, total cost, and lease flexibility. Identify the requirements a building cannot meet before weighing its advantages.
How I Frame the Recommendation (Client Script)
Here is a hypothetical script to adapt after reviewing the actual buildings and costs:
“Based on how your business actually operates, not just how it looks, I’d recommend starting with [industrial/flex]. The reasons are [verified operational fit and cost comparison]. We still need to confirm [open requirements] and review how the space could handle your growth plans.”
Explain which property details support the recommendation and which still need checking.
Common Mistakes Agents Make With Industrial vs Flex Space
Mistake #1: Letting Aesthetics Drive the Decision
Pretty space doesn’t equal profitable space.
Mistake #2: Avoiding the Hard Cost Conversation
Clients appreciate clarity, even when the answer isn’t glamorous.
Mistake #3: Oversimplifying Zoning
Confirm the proposed use under applicable local requirements, deed restrictions, permits, and the lease. A property label does not establish that a business may operate there.
Before Recommending a Space
Compare the available buildings against the same list of requirements. Review the proposed costs and terms with the client, and identify any questions that need the owner, broker, designer or another specialist.
Download my free 10 CRE Terms Guide to strengthen your investor and tenant conversations.